

Overview
- Updated On:
- 19 October 2026
- 4 Bedrooms
- 4 Bathrooms
- 284
Description
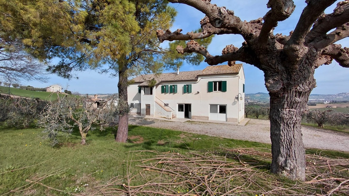
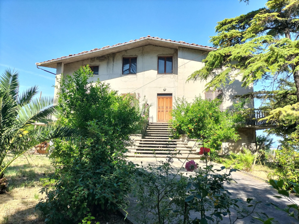
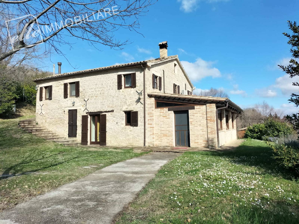
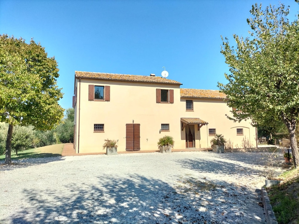
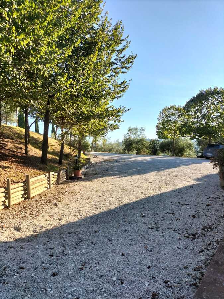
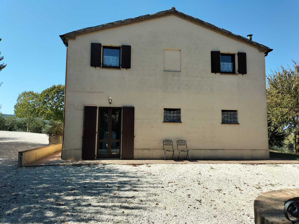
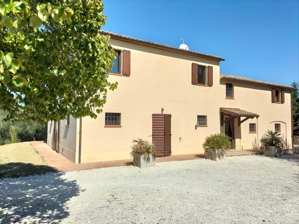
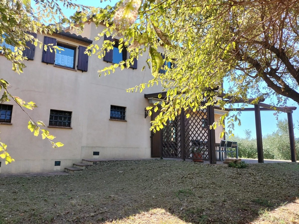
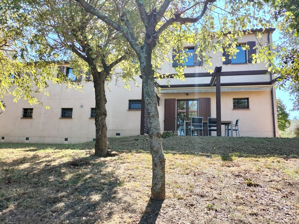
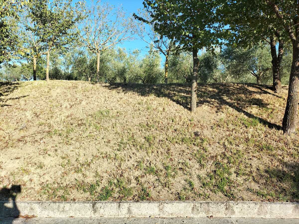
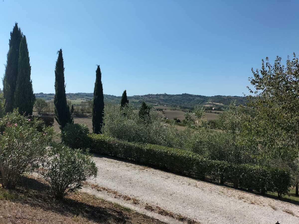
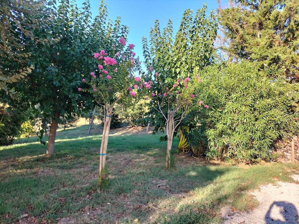
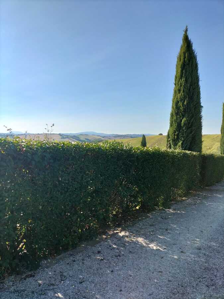
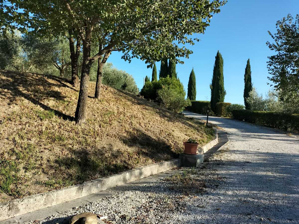
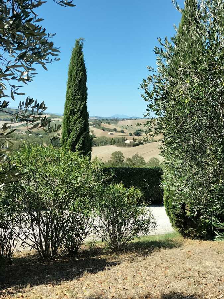
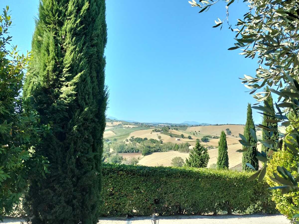
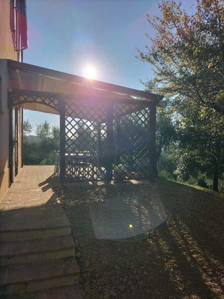
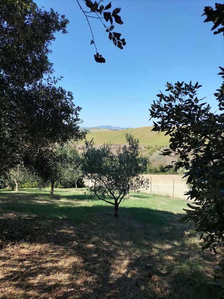
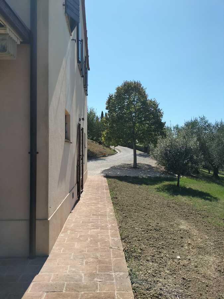
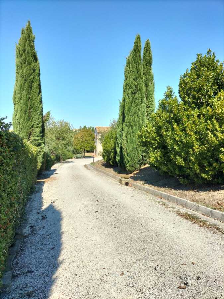
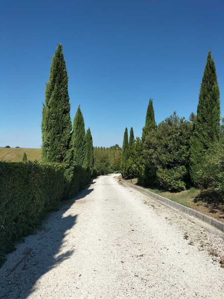
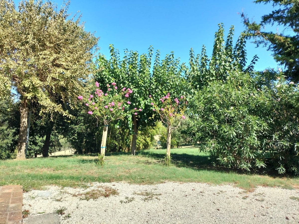
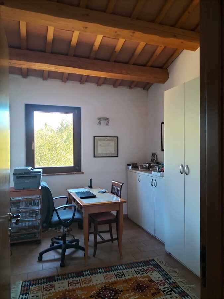
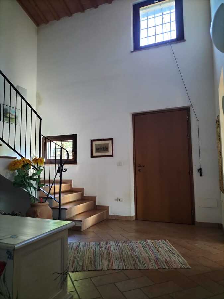
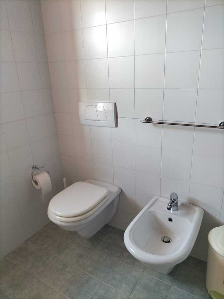
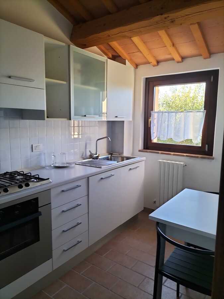
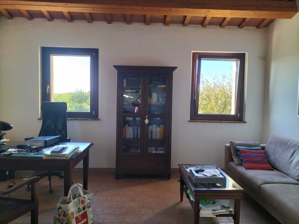
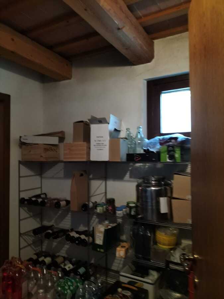
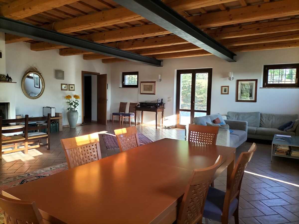
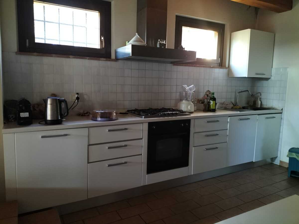
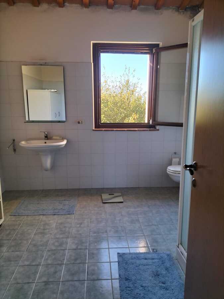
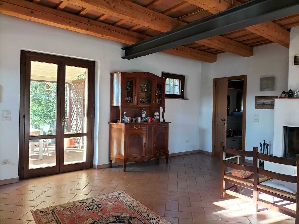
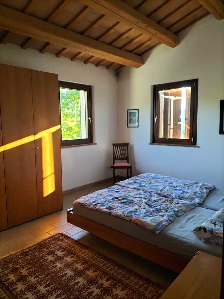
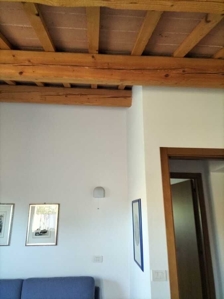
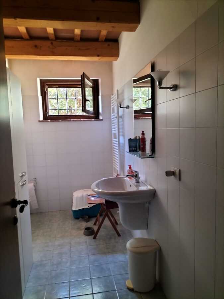
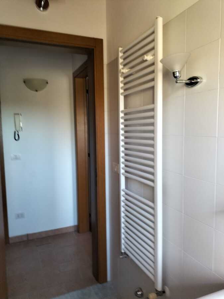
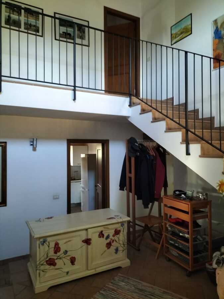
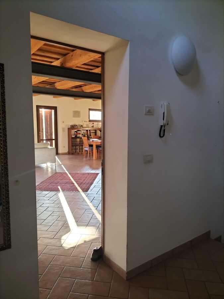
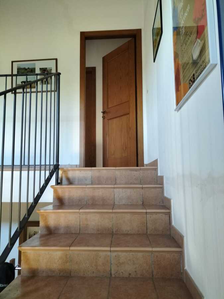
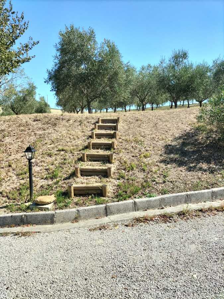
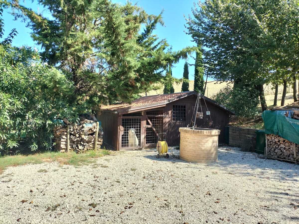
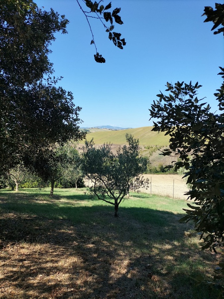
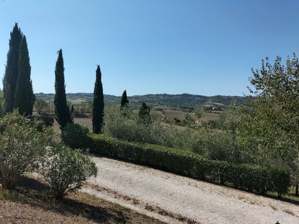
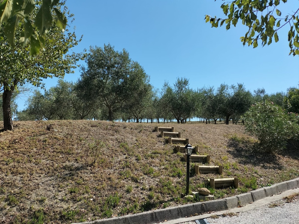
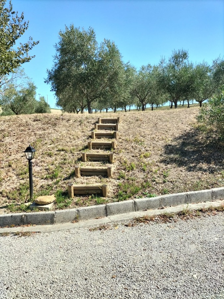
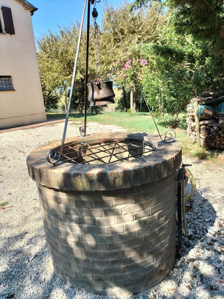
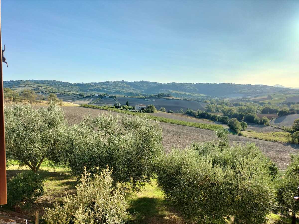
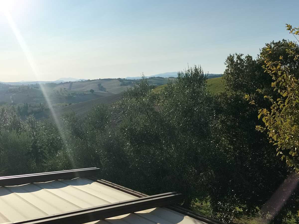
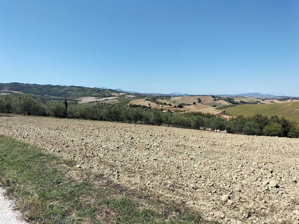
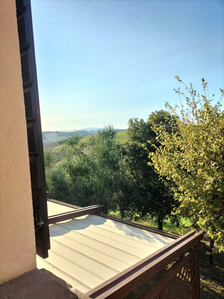
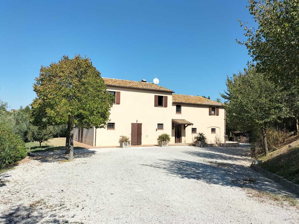
A beautiful property situated in the municipality of Montecarotto in one of the most scenic areas, with views stretching from the hills of Arcevia, with its small villages, to the hills of Serra De’Conti and Ostra Vetere, and on the other side, views of Montecarotto and Belvedere. It is situated just 4 km from the centre of Montecarotto, which offers all the necessary amenities, yet at the same time is just 8 km from a larger town offering a wider range of amenities and access to the motorway to reach Ancona Airport and various other destinations. The location of this property is also ideal for reaching tourist destinations such as the Frasassi Caves , which are 29 km away, and, above all, the sea and the beaches of Senigallia, which are 26 km away. . The property was originally an old rural farmhouse in the Marche region surrounded by a large area of farmland, which was demolished and rebuilt from scratch twenty years ago, respecting the original rural aesthetic and employing the highest building standards, ensuring full compliance with earthquake-resistant structural regulations. The house is reached via a tarmac road and, for the final stretch, a scenic gravel track; access is via an automatic gate onto a long, tree-lined avenue with mature cypress trees and oleanders leading to the car park. The entire garden surrounding it covers an area of 7,300 square metres; it is fenced and lit and features numerous olive and fruit trees. The olive grove provides a sufficient harvest for the family’s needs. The farmhouse is in perfect condition, has a total floor area of 284 square metres and is spread over two storeys above ground; the entrance is on the ground floor. On the ground floor: a large entrance hall and corridor with a staircase leading up to the first floor; a very spacious, full-height room, from which on one side you enter the living room with a wood-burning fireplace, measuring approximately 60 square metres with French windows opening onto the surrounding garden; at the rear, a very pleasant veranda from which to admire the view of the countryside and the hills. The living room connects to the open-plan kitchen, which is also accessible from the main entrance. The kitchen is also very comfortable and well-equipped. Further along is a guest bathroom with a shower, a room housing the boiler room and laundry area, a storeroom which can be used as a pantry or cellar, and finally another bedroom of 14 square metres with access to the garden. On the first floor: on one side, a small self-contained flat has been created, complete with a kitchen-diner, a bathroom, a double bedroom and a single bedroom. Continuing along the access corridor on the other side of the house, we find a spacious hallway, a study, a large bathroom with a shower, a double bedroom and, finally, another very spacious sitting room/study, which could be converted into another double bedroom with an en-suite bathroom, as the necessary drainage has been installed. The property is completed by a small wooden tool shed and a well that collects all the rainwater, which is carefully channelled along with the drainage from the courtyard. There are also various water points necessary for irrigation. Materials used and interior features: the ceilings all feature beautiful exposed beams and terracotta tiles, with terracotta flooring; the bathrooms are fitted with ceramic tiles; underfloor heating is provided by a condensing boiler fuelled by LPG; in the guest flat, heating is via radiators; wooden window frames with external shutters, double glazing with thermal break and fly screens on all windows; the living room fireplace has a fan with an outlet for distributing warm air. There is also outdoor lighting, an automatic gate for both vehicles and pedestrians, and a perimeter fence. A property ready to move into, combining privacy, comfort and ample green spaces, whilst also offering the potential to accommodate guests. Asking price: €620,000.00 (negotiable)